
Listing Courtesy of:  FMLS / Listed By: Peter Iyiegbu, Better Homes And Gardens Real Estate Metro Brokers - Contact: 404-843-2500
 FMLS / Listed By: Peter Iyiegbu, Better Homes And Gardens Real Estate Metro Brokers - Contact: 404-843-2500
 3725 Longlake Drive Duluth, GA 30097
Active (1 Days)
$469,900 (USD)

Description
MLS #:
7848588
7848588
Taxes
$4,891(2025)
$4,891(2025)
Lot Size
5,227 SQFT
5,227 SQFT
Type
Single-Family Home
Single-Family Home
Year Built
1992
1992
Style
Colonial
Colonial
Views
Neighborhood
Neighborhood
County
Gwinnett County
Gwinnett County
Community
Lake Villas Riverbrooke Ph2 (55-63)
Lake Villas Riverbrooke Ph2 (55-63)
Listed By
Peter Iyiegbu, Better Homes And Gardens Real Estate Metro Brokers, Contact: 404-843-2500
Source
FMLS
Last checked Oct 4 2026 at 1:58 AM GMT-0400
FMLS
Last checked Oct 4 2026 at 1:58 AM GMT-0400
Bathroom Details
- Full Bathrooms: 2
- Half Bathroom: 1
Interior Features
- Walk-In Closet(s)
- Double Vanity
- High Ceilings 10 Ft Main
- High Ceilings 10 Ft Upper
- Dishwasher
- Entrance Foyer 2 Story
- Refrigerator
- Gas Cooktop
- Gas Oven
- Laundry: Laundry Room
- Laundry: Upper Level
- Windows: Double Pane Windows
Kitchen
- Breakfast Bar
- Pantry
- Cabinets White
- Eat-In Kitchen
- Stone Counters
- View to Family Room
Subdivision
- Lake Villas Riverbrooke Ph2 (55-63)
Lot Information
- Back Yard
Property Features
- Fireplace: Masonry
- Fireplace: 1
- Foundation: Slab
Heating and Cooling
- Forced Air
- Central Air
Pool Information
- None
Homeowners Association Information
- Dues: $578/Annually
Flooring
- Carpet
- Luxury Vinyl
- Tile
Exterior Features
- Roof: Composition
Utility Information
- Utilities: Cable Available, Electricity Available, Phone Available, Water Available, Natural Gas Available
- Sewer: Public Sewer
- Energy: None, Windows, Roof
School Information
- Elementary School: Chattahoochee - Gwinnett
- Middle School: Coleman
- High School: Duluth
Parking
- Garage
- Total: 6
Additional Information: Metro Brokers | 404-843-2500
Location
Estimated Monthly Mortgage Payment
*Based on Fixed Interest Rate withe a 30 year term, principal and interest only
Listing price
Down payment
%
Interest rate
%Mortgage calculator estimates are provided by Better Homes and Gardens Real Estate LLC and are intended for information use only. Your payments may be higher or lower and all loans are subject to credit approval.
Disclaimer: Listings identified with the FMLS IDX logo come from FMLS and are held by brokerage firms other than the owner of this website. The listing brokerage is identified in any listing details. Information is deemed reliable but is not guaranteed. If you believe any FMLS listing contains material that infringes your copyrighted work please click here review our DMCA policy and learn how to submit a takedown request. © 2026 First Multiple Listing Service, Inc. Last Updated: 10/3/26 18:58
Listings identified with the FMLS IDX logo come from FMLS and are held by brokerage firms other than the owner of this website. The listing brokerage is identified in any listing details. Information is deemed reliable but is not guaranteed. If you believe any FMLS listing contains material that infringes your copyrighted work please click here review our DMCA policy and learn how to submit a takedown request. © 2026 First Multiple Listing Service, Inc. Last Updated: 10/3/26 18:58



Inside, the main level offers multiple living and gathering spaces with flexibility for everyday living, entertaining, dining or working from home. The kitchen features new cabinetry and quartz countertops, providing generous storage and workspace while connecting conveniently to the home's main living areas. New flooring and fresh interior paint further enhance the home's refreshed feel.
Upstairs, the spacious primary suite is joined by two additional bedrooms, providing comfortable separation between the home's living and sleeping areas. With approximately 2,100 square feet, the layout offers more room than the bedroom count alone might suggest and provides adaptable space for a variety of needs.
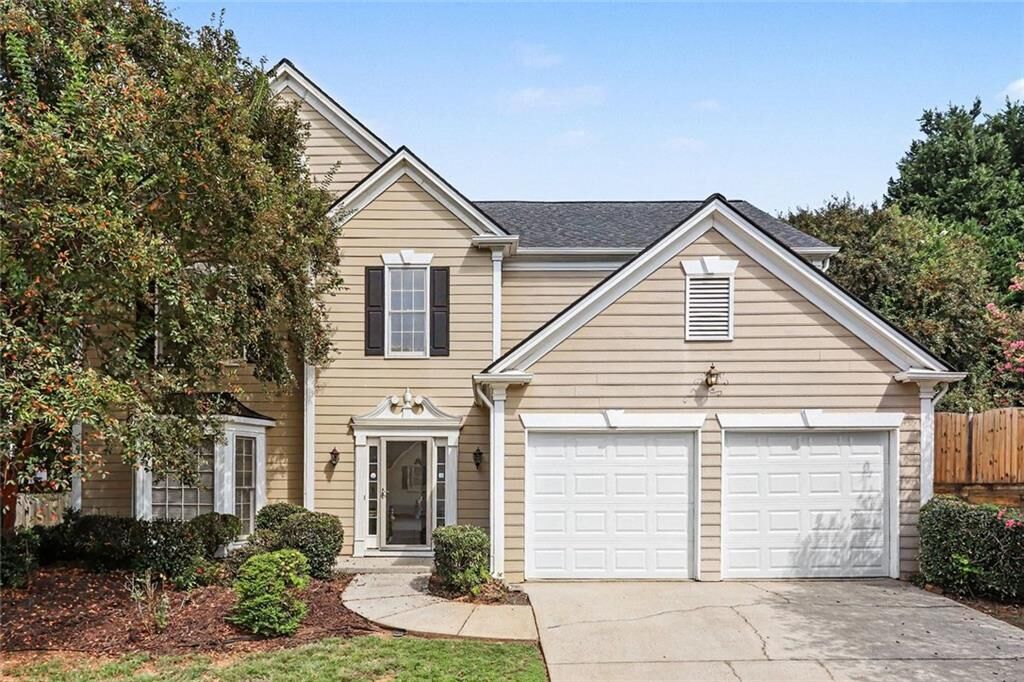
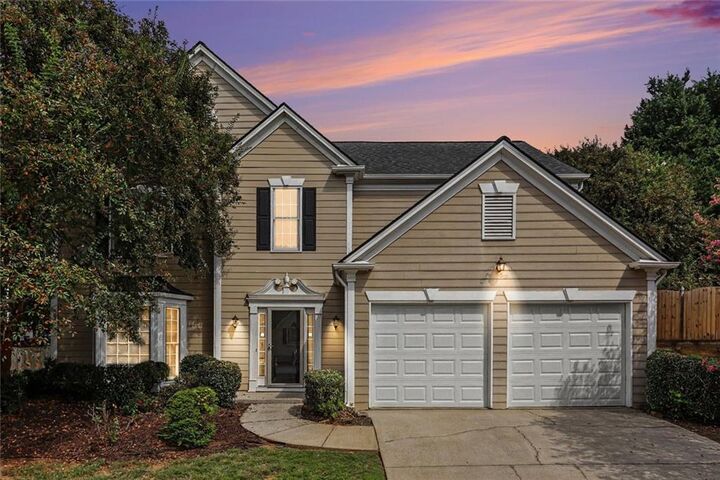
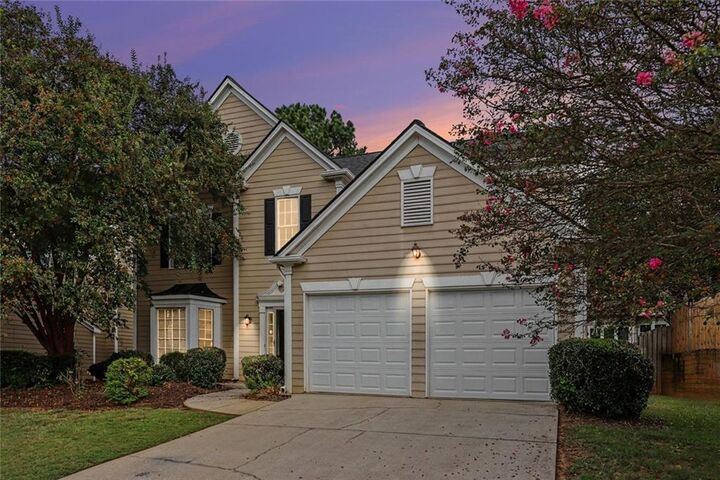
The improvements extend beyond the interior. In addition to the brand-new 2026 roof, the property features new garage doors, an updated main water line and new toilets. Outside, the fenced backyard provides dedicated space for relaxing, entertaining or enjoying the outdoors, while the two-car garage offers additional parking and storage.
Riverbrooke residents enjoy neighborhood swim and tennis amenities, all from a convenient Duluth location with access to shopping, dining, recreation and major routes throughout the area.
With major improvements already completed, approximately 2,100 square feet of living space, a fenced backyard and Riverbrooke amenities, 3725 Longlake Drive is ready for its next chapter. Schedule your private showing and come experience the home in person.